

Residential
Remodeling
Two houses, two problems, two reveals
A renovation is a before and an after with a lot of decisions in between. Both of the projects below are ours; the photographs are the client's house on the day we started and the day we finished.
What we remodel
- Kitchens — cabinetry, counters, appliances, backsplash and lighting.
- Bathrooms — from a tub-and-tile refresh to a new walk-in shower and frameless glass.
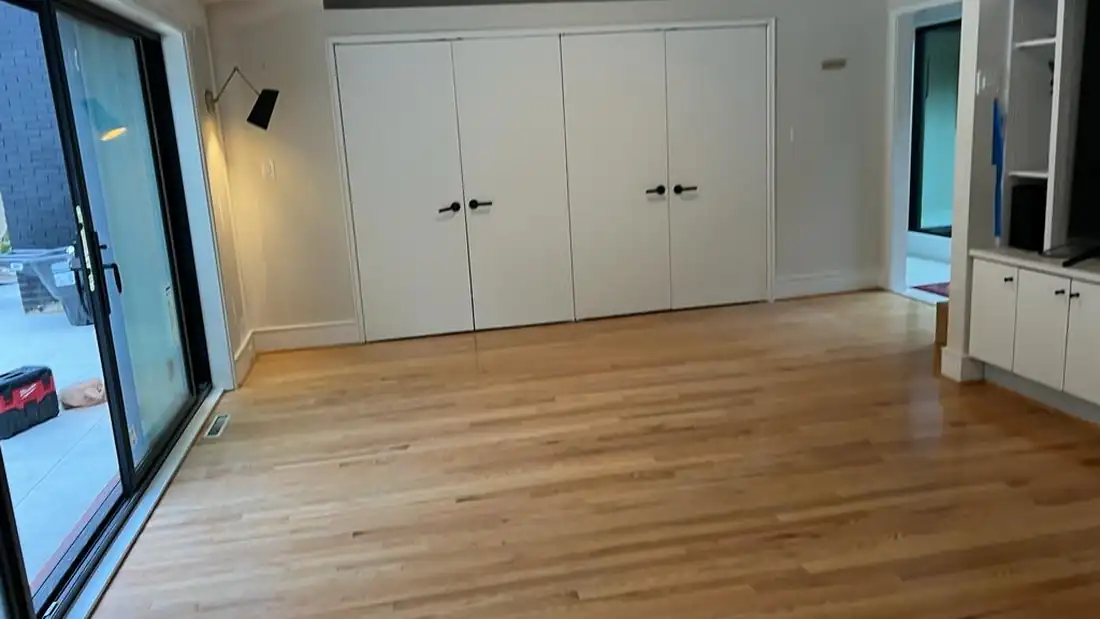
- Dining and living space, including flooring carried through a whole floor.
- Attic conversions — office, bathroom, closets and a new stair.
- Exterior elevations, and opening an exterior wall for a new door or window wall.
When the walls have to move
Most of the projects worth doing change how the house carries load somewhere. When ours do, a structural engineer designs the beam or connection and our own crew installs it, and the electrical, switching and exterior lighting get relocated to suit the new plan rather than worked around.
Talk to Caromark
Free estimates
Bob holds the license for Caromark and is also a licensed insurance adjuster. Call and you get the owner, not a call centre.
704-361-4663Open M–F: 8AM–5PM
Request an estimateOur accreditations


The reveal
Before and after
Tap a photograph to wipe from the day we started to the day we finished.
A whole-floor renovation
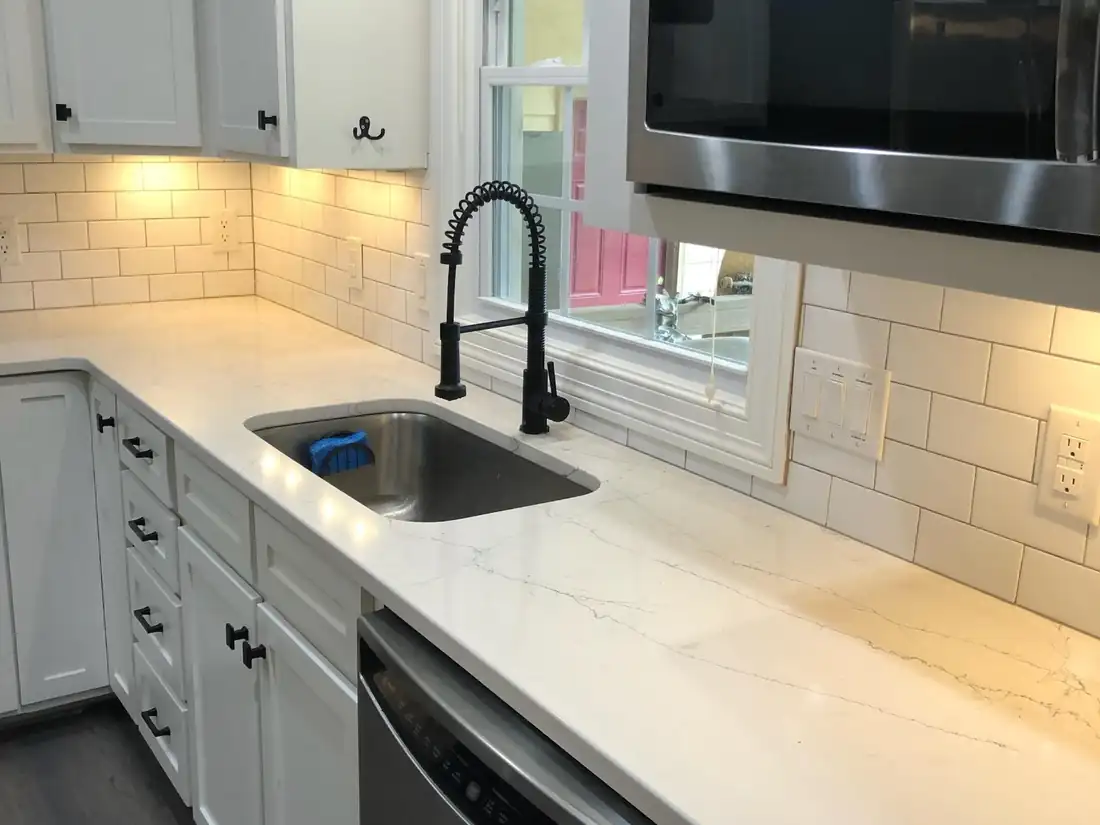
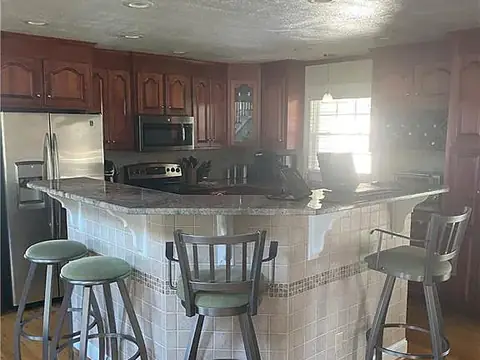
The kitchen carried the house. New cabinetry, quartz surfaces, a full appliance package and new flooring carried through the dining room and out to the front elevation.
A wall opened to the pool
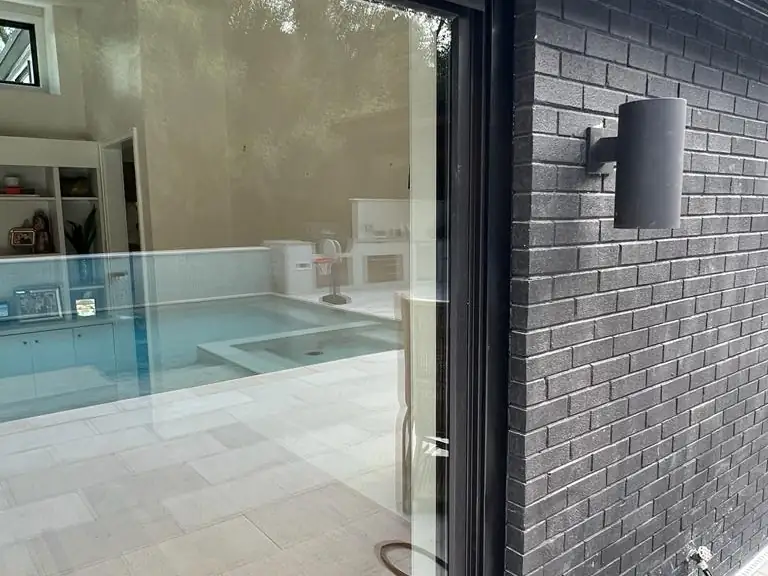
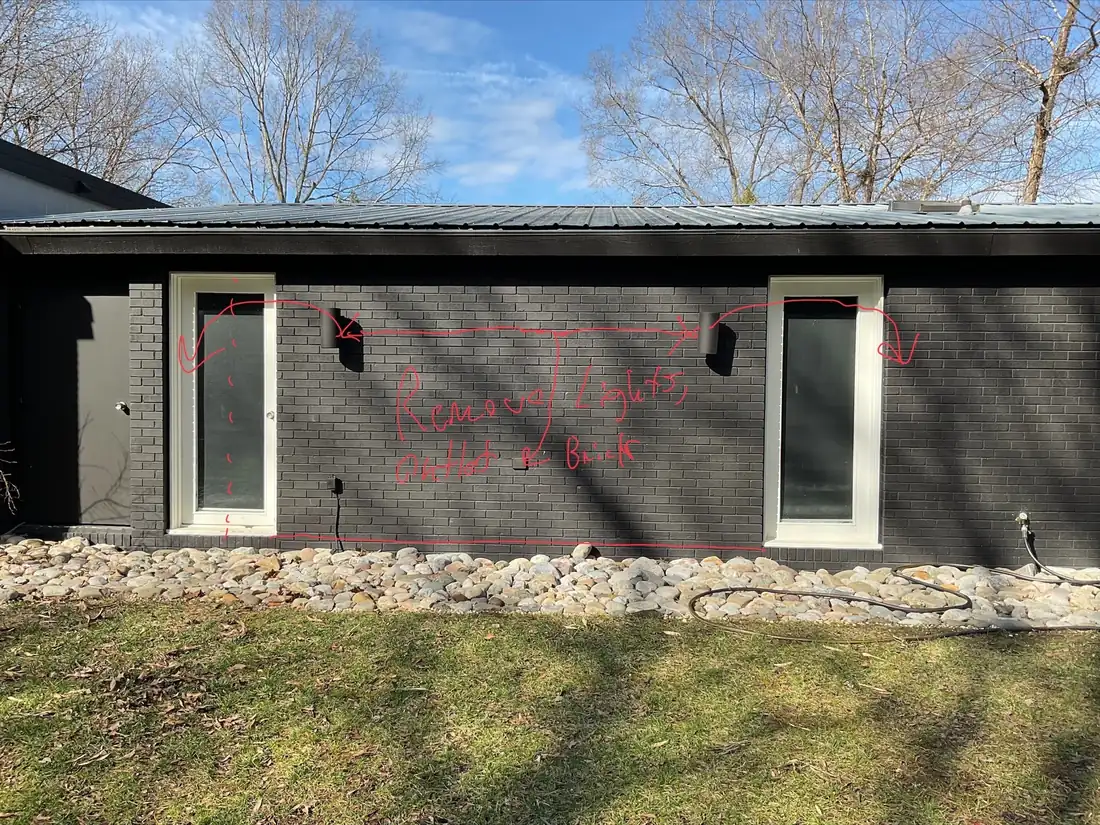
Caromark removed part of the exterior wall and two doors to install a custom designed four-panel door unit for this customer. A new beam was designed by our structural engineer, installed by our crew, and electrical outlets, wall switches and exterior lights were all relocated to provide the homeowner a new look that opens to their lovely pool. A great way to enjoy the outdoors.
Photographs from our jobs
Inside the two projects
-
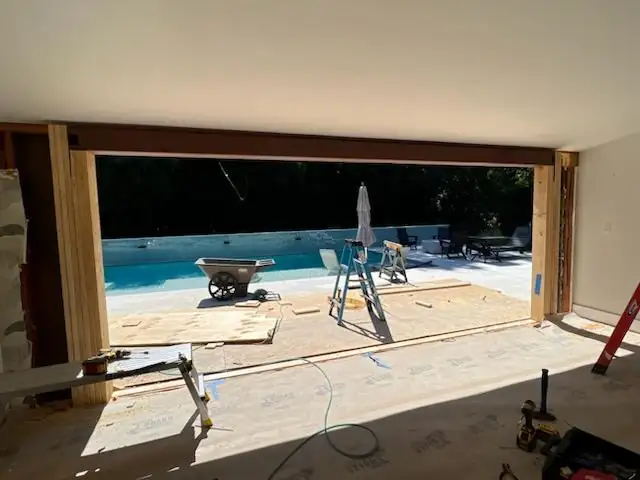
The opening cut, temporary support in place. -
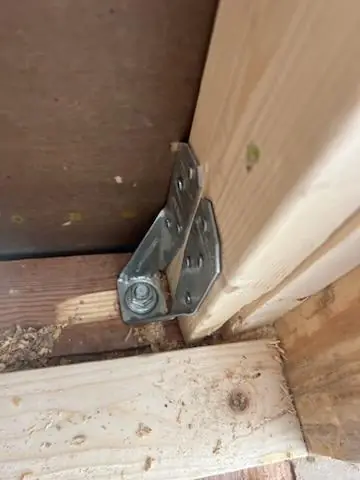
The new beam, designed by our structural engineer. -
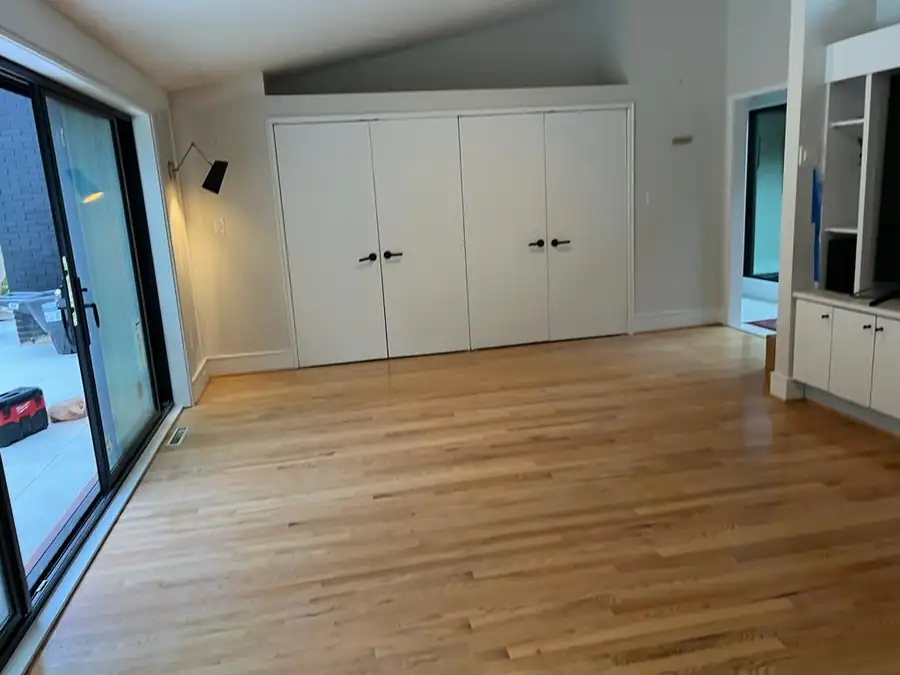
The same room, finished. -
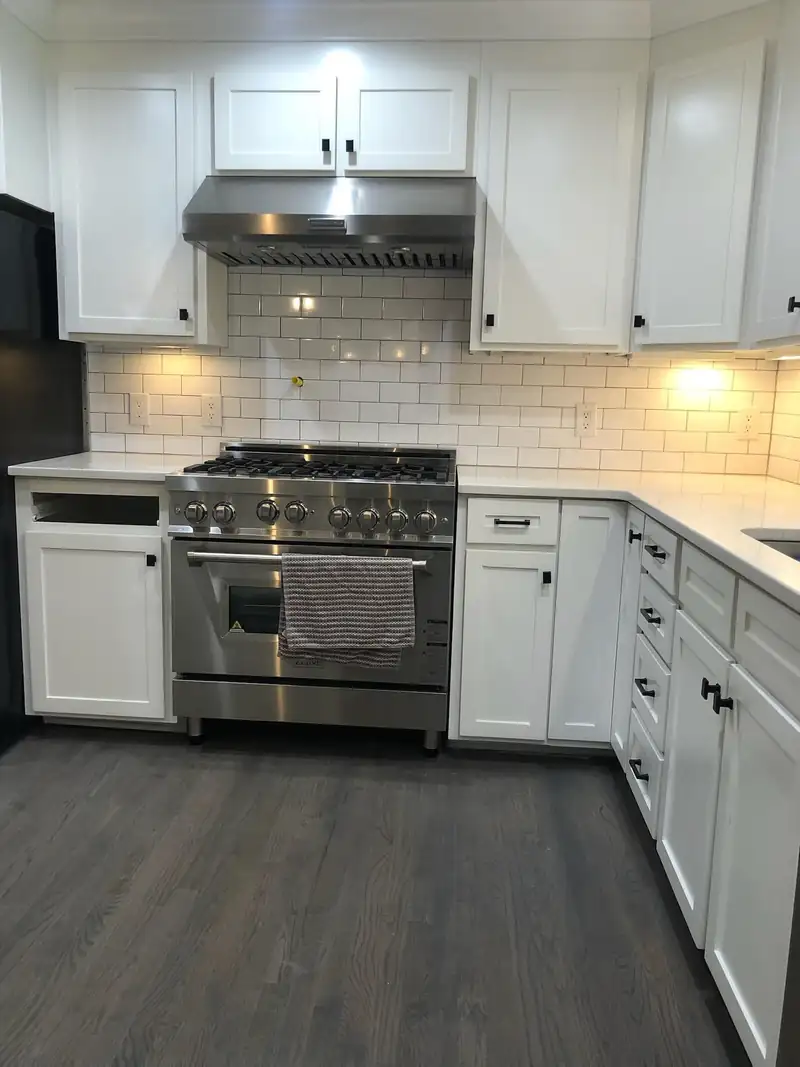
Range wall, after. -
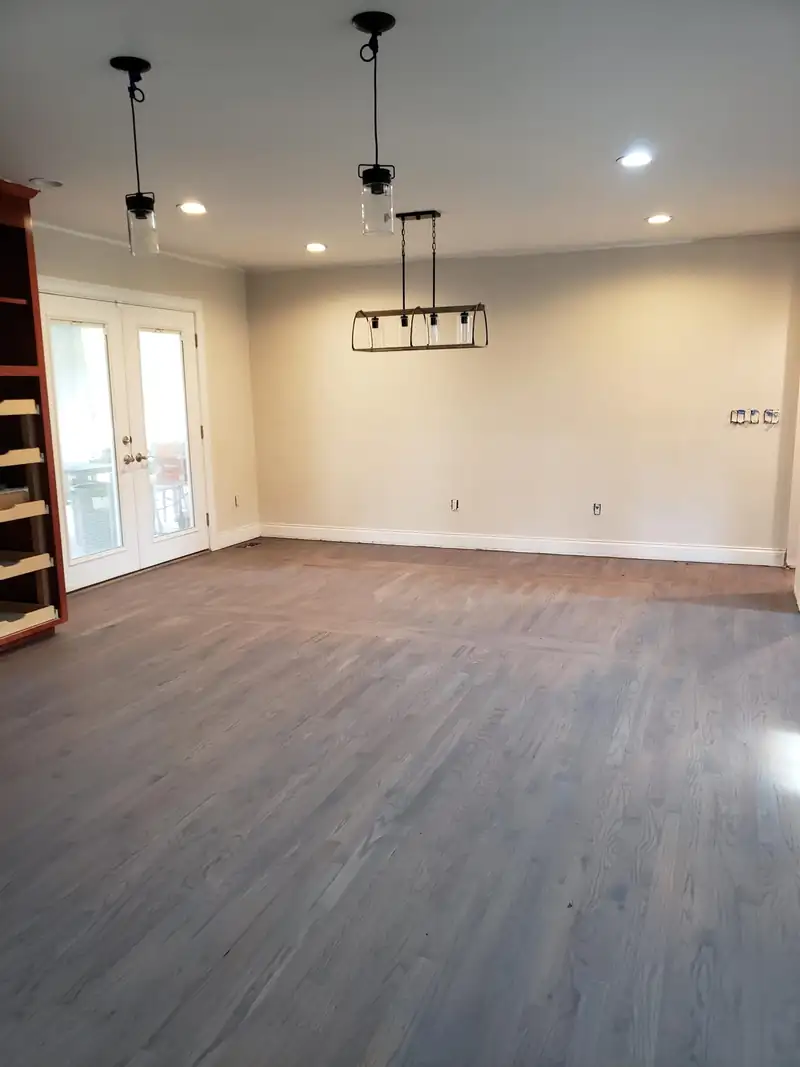
Dining room, after. -
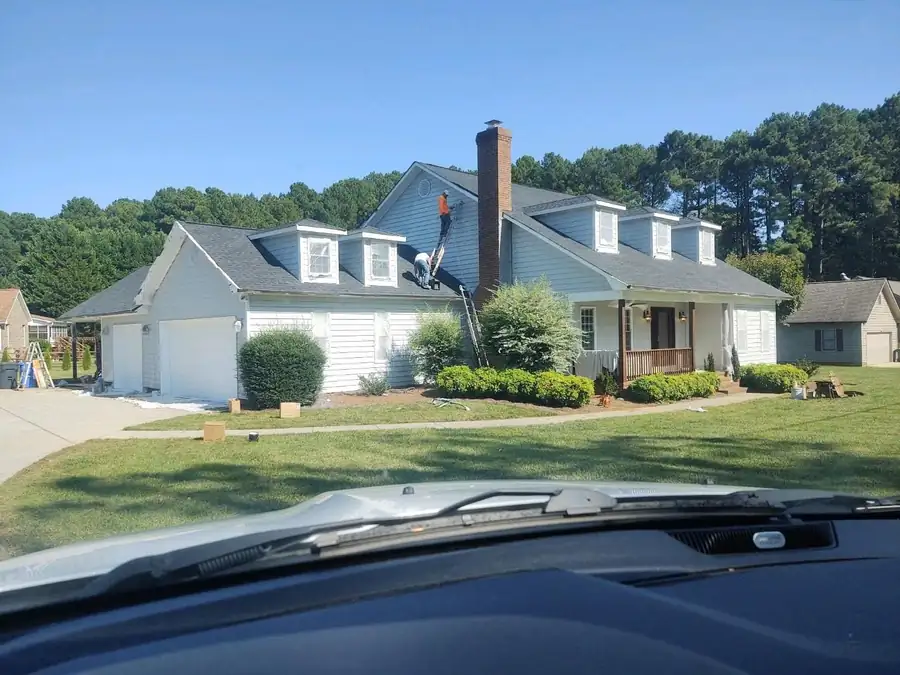
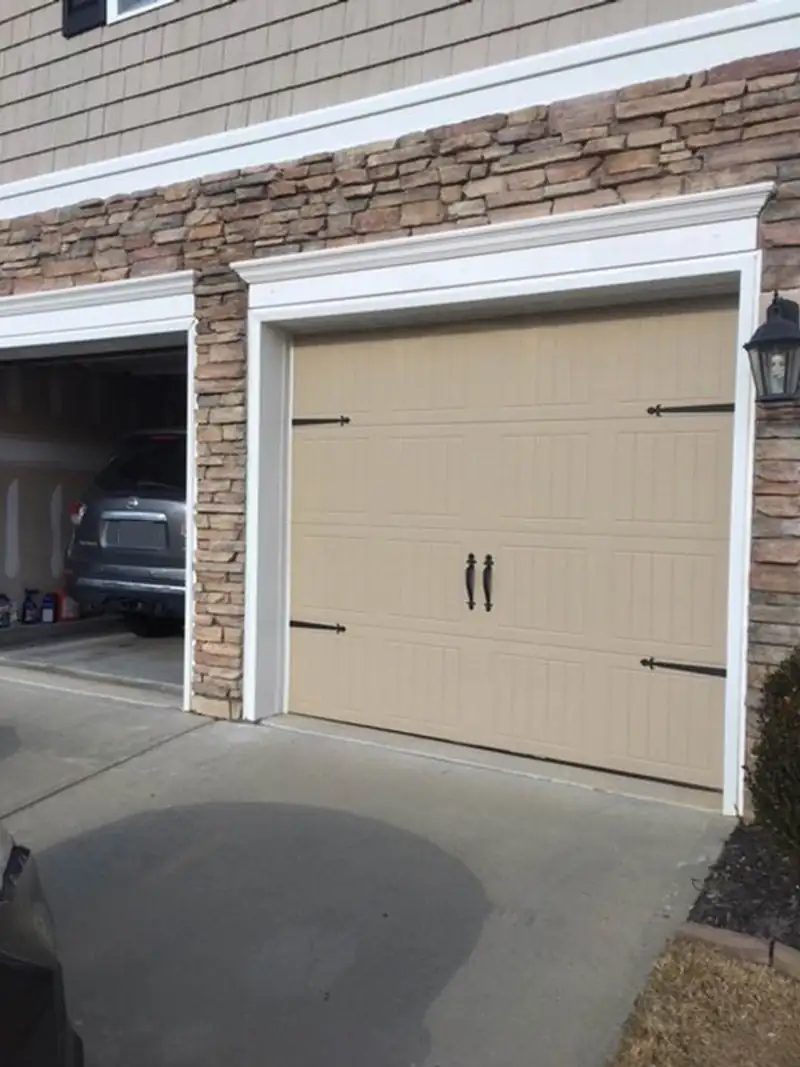
From the street, after. -
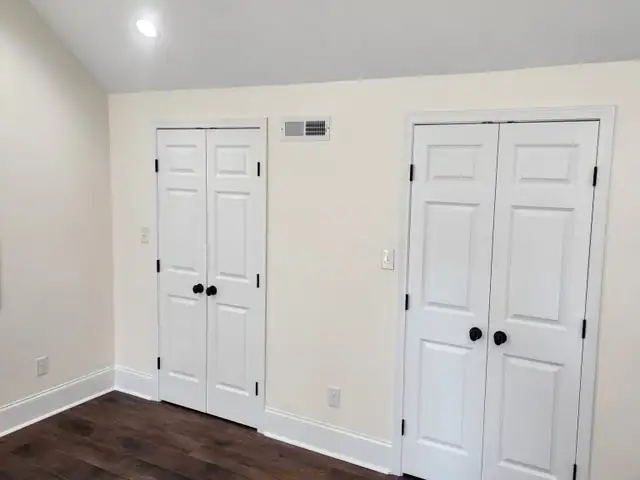
Attic conversion, after. -
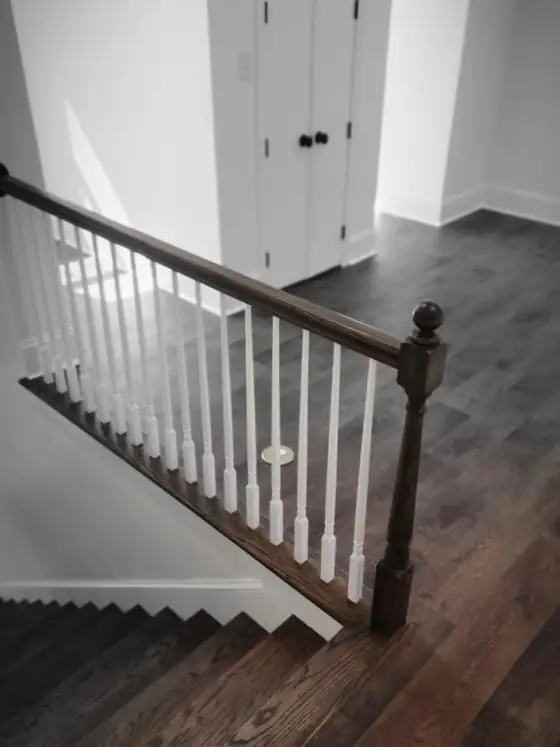
The new stair. -
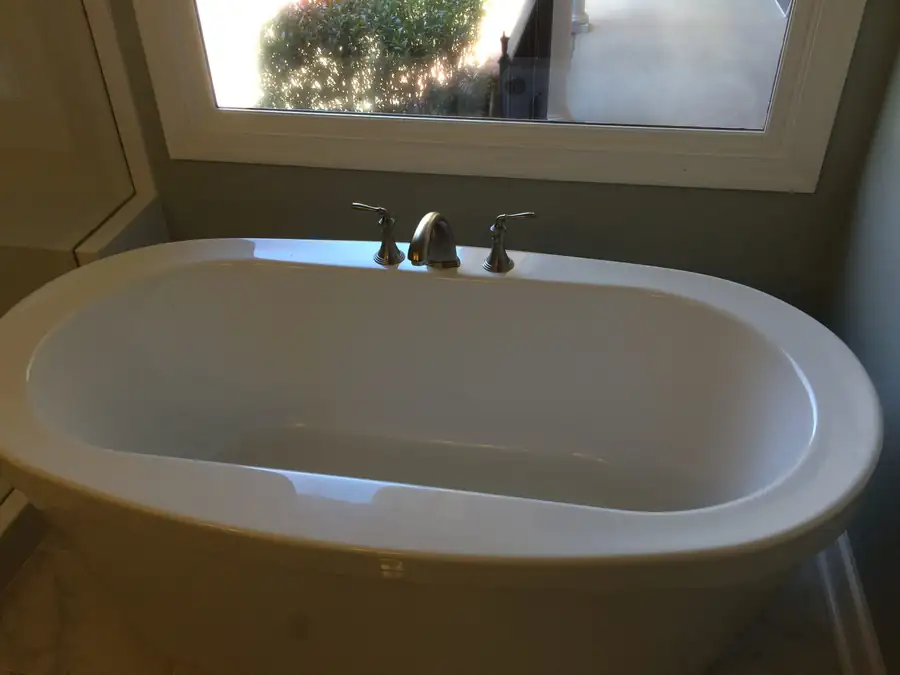
Bathroom, after.
More from Caromark
Keep looking
-
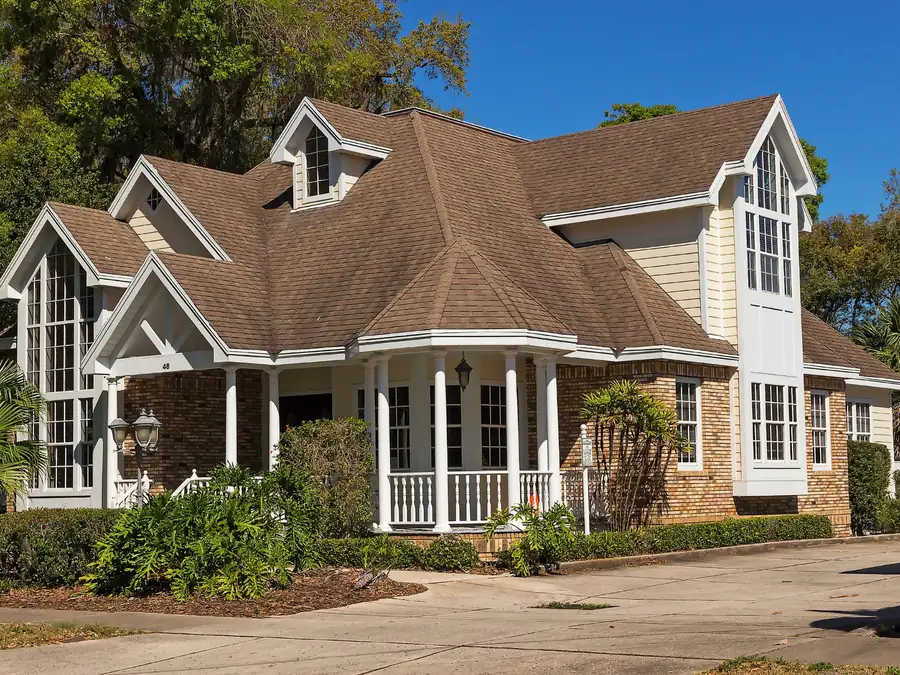
New Home Construction
Each new home is a custom home — on your lot or on a plan tailored to your family.
View -
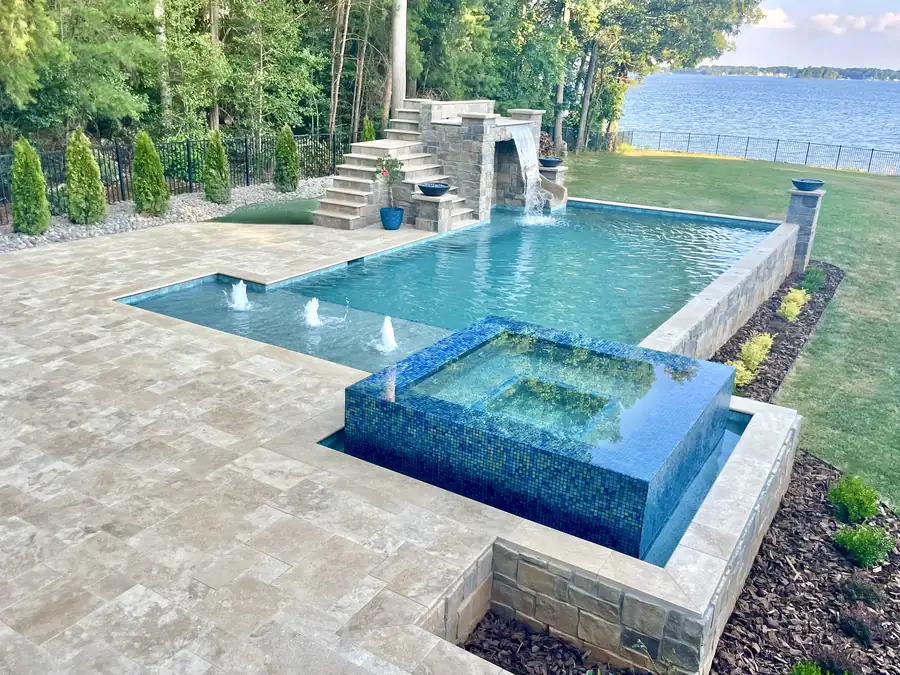
Outdoor Living and Pools
Pools, pool decks and pavilions, plus sunrooms, screened porches and decks that open the house to the yard.
View -
Structural Repairs
Make it safe first. Vehicle strikes, storm damage and the rot you find behind the siding.
View
Why wait on getting your house upgraded or inspected?
Contact us today and get the ball rolling.